
Charlotte site model and feasibility data
Elevation, aerial imagery, building footprints, roads and more for Uptown Charlotte, around Trade and Tryon, in files you keep.
Mantle Place builds a site model of Charlotte: elevation, aerial imagery, buildings and more, in one georeferenced bundle. The pre-drawn area covers Uptown Charlotte: 1,196 acres, with public parcel records in reach.
What a bundle carries here
- Area
- 1,196 acres (4.8 km²). Uptown Charlotte, centered on the crossing of Trade and Tryon and spreading across the four wards of the core.
- Price
- $15 for the pre-drawn area, once. Keep the files.
- Elevation
- USGS 3DEP 1 m (1 m here), then 3DEP 1/9″ (3.42 m here), then 3DEP 1/3″ (10.27 m here). Mapterhorn (30 m) backs it.
- Imagery
- NAIP aerial photography where it covers the site, otherwise Copernicus Sentinel-2, in the bundle.
- Buildings and roads
- Building footprints and the road network ship for the area.
- Flood map
- FEMA flood zones ship for the area.
- Parcels
- Statewide, from NC OneMap, North Carolina Center for Geographic Information and Analysis (from county data)
- Zoning
- No public zoning source covers this area yet.
- Sample
- Download the Charlotte Uptown sample free, to see the files before you order.
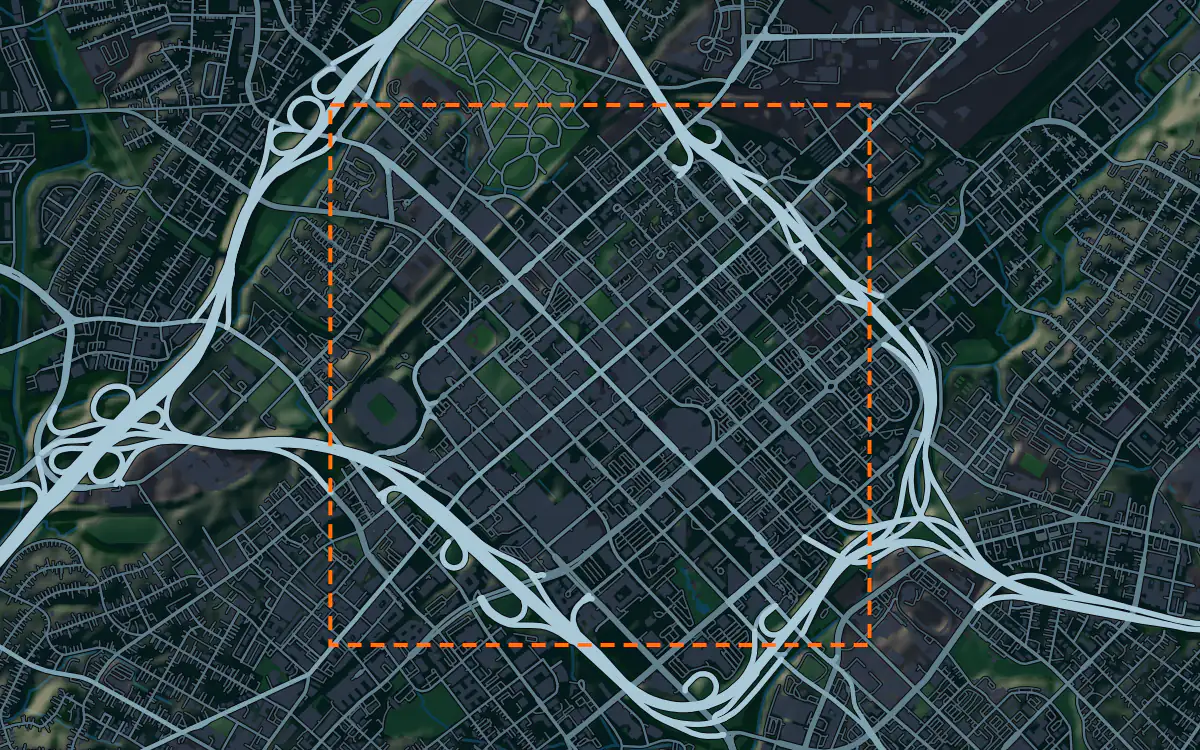
A site model
Charlotte began at a crossroads on a ridge, and Uptown still sits on that high ground, with the land easing off toward the creeks that drain it on either side. A terrain model of the extent shows the ridge and the shallow valleys, which tells a designer why some Uptown blocks look down on their neighbors.
Uptown is a compact tower district surrounded by neighborhoods of mature trees. Extruded footprints give a presentation model the stepped skyline, and the imagery adds the light rail line, the stadium and the parks that edge the core. That mix of towers and canopy is the Charlotte picture. Designers take the Uptown Charlotte bundle into Unreal, Revit, AutoCAD, and more.
A feasibility kit
Growth around Charlotte lands on every side of Uptown, and the first look at a lot is the same every time: how much ground, where the lot lines run, which district governs it, and the shape of the ground.
Creeks are the local constraint. Stream buffers and the low ground beside the creeks can take a real share of a rolling lot out of play, and the public flood map, where it reaches the site, shows the mapped zones. Pull the contours into Civil 3D for concept grading, then confirm with a survey.
Next: topography and contours for a large tract and a Civil 3D surface from lidar.
Public data for concept grading. Confirm boundaries and grades with a site survey.
Frequently asked
Can I model South End or a suburb instead of Uptown?
Yes. Draw your own area over South End or any suburb and the bundle is built for that boundary.
How do I see creek buffers on a Charlotte site?
Read the public flood map and the contours in the bundle against the lot to see the low ground along its creek. The buffer widths come from the local rules, so confirm them before you plan around them.
Keep the data for Charlotte.
Open the pre-drawn 1,196 acres in the curator, move or resize it, and download a bundle you keep.
Native plugins: Mantle Place for Unreal, Mantle Place for Revit, and Mantle Place for AutoCAD.
Open this area in the curator