
Houston site model and feasibility data
Elevation, aerial imagery, building footprints, roads and more for downtown Houston, beside Buffalo Bayou, in files you keep.
Mantle Place builds a site model of Houston: elevation, aerial imagery, buildings and more, in one georeferenced bundle. The pre-drawn area covers downtown Houston: 1,197 acres, with public parcel records in reach.
What a bundle carries here
- Area
- 1,197 acres (4.8 km²). Downtown Houston, from Buffalo Bayou on the north side south through the tower district and City Hall.
- Price
- $15 for the pre-drawn area, once. Keep the files.
- Elevation
- USGS 3DEP 1 m (1 m here), then 3DEP 1/9″ (3.42 m here), then 3DEP 1/3″ (10.26 m here). Mapterhorn (30 m) backs it.
- Imagery
- NAIP aerial photography where it covers the site, otherwise Copernicus Sentinel-2, in the bundle.
- Buildings and roads
- Building footprints and the road network ship for the area.
- Flood map
- FEMA flood zones ship for the area.
- Parcels
- Statewide, except Donley County, from Texas Geographic Information Office (TxGIO), Texas Water Development Board (StratMap Land Parcels, from county appraisal districts)
- Zoning
- No public zoning source covers this area yet.
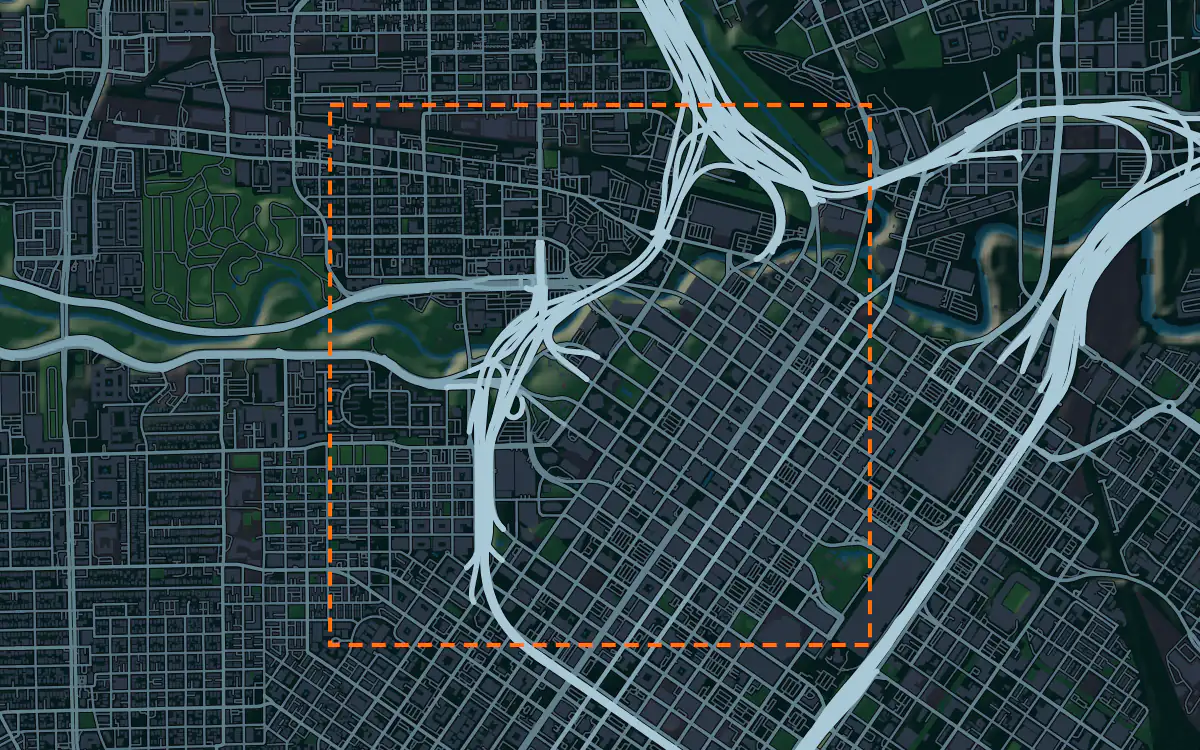
A site model
Houston is built on a coastal plain that is flatter than almost any other big city, and its relief is the bayou. A terrain model of the extent shows Buffalo Bayou as a shallow trench along the northern edge, and the few feet of rise across downtown are the difference between a dry lobby and a wet one.
The context is a tower core bounded by freeways on all sides, with a tunnel system beneath the streets, parks along the bayou and the stadiums at the edge. Extruded footprints give a presentation model the skyline, and the imagery draws the bayou, the park and the freeway loop. Designers take the downtown Houston bundle into Unreal, Revit, AutoCAD, and more.
A feasibility kit
On ground this flat, a few inches of elevation matter, and the contours cut from the bundle show where a lot sits relative to its neighbors and the bayou. The figures above list the public parcel layers that reach this ground, and the bundle sets them beside the terrain.
Flooding is the question every Houston tract meets first. The public flood map, where it reaches the site, with the contours, shows what part of a lot is mapped before a civil engineer is on the clock. Groundwater withdrawal has also lowered the land in the region, so confirm grades with a current survey.
Next: topography and contours for a large tract and a Civil 3D surface from lidar.
Public data for concept grading. Confirm boundaries and grades with a site survey.
Frequently asked
Can I see bayou flood zones on a Houston site?
Where the public flood map reaches your boundary, it ships at no extra charge beside the terrain, and you can read it against the contours for the lot. Confirm the floodplain with an engineer.
Which public records reach downtown Houston?
Public parcel records reach downtown Houston, clipped to its edge; the figures above name the sources.
Keep the data for Houston.
Open the pre-drawn 1,197 acres in the curator, move or resize it, and download a bundle you keep.
Native plugins: Mantle Place for Unreal, Mantle Place for Revit, and Mantle Place for AutoCAD.
Open this area in the curator