
Jacksonville site model and feasibility data
Elevation, aerial imagery, building footprints, roads and more for downtown Jacksonville, on both banks of the St. Johns River, in files you keep.
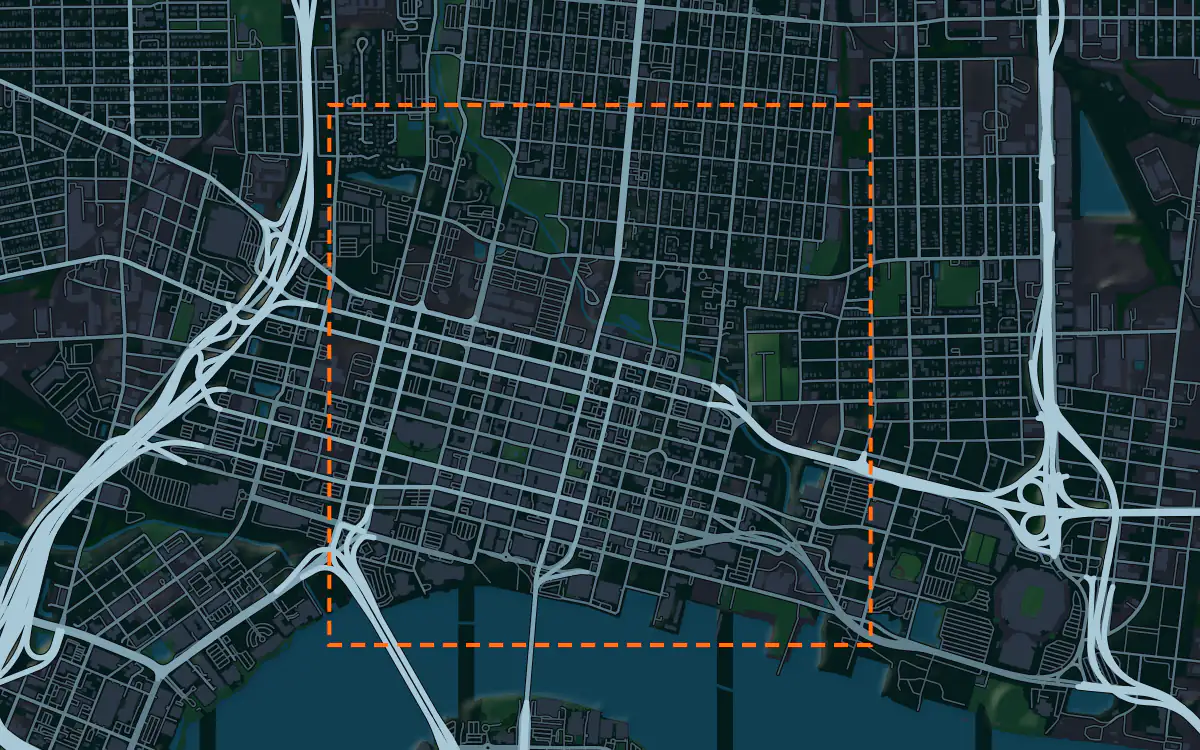
Mantle Place builds a site model of Jacksonville: elevation, aerial imagery, buildings and more, in one georeferenced bundle. The pre-drawn area covers downtown Jacksonville: 1,201 acres, with public parcel records in reach.
What a bundle carries here
- Area
- 1,201 acres (4.9 km²). Downtown Jacksonville, the Northbank core and the Southbank across the St. Johns River, joined by the bridges.
- Price
- $15 for the pre-drawn area, once. Keep the files.
- Elevation
- USGS 3DEP 1 m (1 m here), then 3DEP 1/9″ (3.42 m here), then 3DEP 1/3″ (10.26 m here). Mapterhorn (30 m) backs it.
- Imagery
- NAIP aerial photography where it covers the site, otherwise Copernicus Sentinel-2, in the bundle.
- Buildings and roads
- Building footprints and the road network ship for the area.
- Flood map
- FEMA flood zones ship for the area.
- Parcels
- Statewide, from Florida Department of Revenue, Property Tax Oversight (statewide parcel map, from the 67 county property appraisers)
- Zoning
- No public zoning source covers this area yet.
A site model
Jacksonville is organized around the St. Johns River, which here is wide, slow and tidal. Both banks of downtown sit just above the water, and a terrain model of the extent shows how little the ground rises and where the riverfront parks and the boardwalks meet the streets.
The context is a modest skyline beside the river, a stadium and arena district on the Northbank, and bridges whose lit spans define the night view. Extruded footprints give a presentation model the waterfront, and the imagery draws the river, the marinas and the park edge. Designers take the downtown Jacksonville bundle into Unreal, Revit, AutoCAD, and more.
A feasibility kit
On flat riverfront ground, a first screening is about water. The contours show how high a lot stands above the river, and the public flood map, where it reaches the site, shows the mapped zones, including the surge zones of a coast that takes hurricanes. A civil engineer confirms the floodplain.
A developer can read the lot and its fall to the river in one drawing. It is public data for early screening; confirm boundaries and grades with a survey before you close.
Next: topography and contours for a large tract and a Civil 3D surface from lidar.
Public data for concept grading. Confirm boundaries and grades with a site survey.
Frequently asked
Can I model the beaches or Riverside instead of downtown?
Yes. Draw your own area over the beaches, Riverside or anywhere in the metro and the bundle is built for that boundary.
How do I see tidal flood exposure on a Jacksonville site?
Read the public flood map in the bundle against the contours for your parcel, where the map reaches it. It shows where mapped zones fall on the lot, enough to screen a site.
Keep the data for Jacksonville.
Open the pre-drawn 1,201 acres in the curator, move or resize it, and download a bundle you keep.
Native plugins: Mantle Place for Unreal, Mantle Place for Revit, and Mantle Place for AutoCAD.
Open this area in the curator