
St. Johns County site model and feasibility data
Elevation, aerial imagery, building footprints, roads and more anywhere in St. Johns County, opened here on historic St. Augustine.
Mantle Place builds a site model of St. Johns County: elevation, aerial imagery, buildings and more, in one georeferenced bundle. The pre-drawn St. Johns County area covers historic St. Augustine: 1,196 acres, with public parcel and zoning records in reach.
What a bundle carries here
- Area
- 1,196 acres (4.8 km²). Historic downtown St. Augustine on the Matanzas River, from the old plaza and the fort to the bridge across the water.
- Price
- $15 for the pre-drawn area, once. Keep the files.
- Elevation
- USGS 3DEP 1 m (1 m here), then 3DEP 1/9″ (3.42 m here), then 3DEP 1/3″ (10.26 m here). Mapterhorn (30 m) backs it.
- Imagery
- NAIP aerial photography where it covers the site, otherwise Copernicus Sentinel-2, in the bundle.
- Buildings and roads
- Building footprints and the road network ship for the area.
- Flood map
- FEMA flood zones ship for the area.
- Parcels
- Statewide, from Florida Department of Revenue, Property Tax Oversight (statewide parcel map, from the 67 county property appraisers)
- Zoning
- City of St. Augustine, from City of St. Augustine
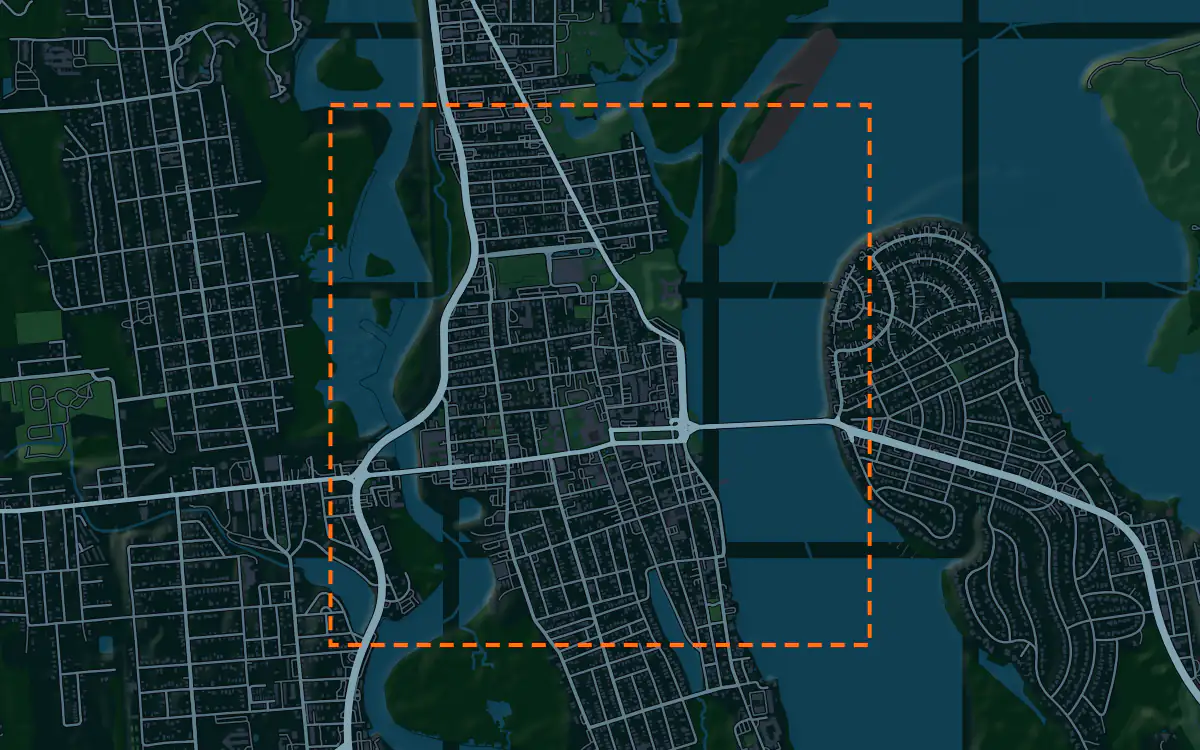
A site model
St. Augustine is one of the oldest European-founded towns in the country, set on a tidal river behind a barrier island. The ground is nearly level, rising only slightly above the water, and a terrain model of the extent shows the shoreline, the creek mouths and how the old street pattern fits between them.
The context is a stone fort on the water, narrow historic streets, a plaza at the center and the bridge whose lions are a landmark. Extruded footprints let a designer test a proposal against that low scale, and the imagery draws the marsh, the sea wall and the canopy of the old blocks. Designers take the historic St. Augustine bundle into Unreal, Revit, AutoCAD, and more.
A feasibility kit
St. Johns County has been one of the fastest-growing in the Sun Belt by Census estimates, and development runs along the coast and the river. A first look at a tract is its size in acres, the lot lines, the district and the ground.
Marsh and tidal creeks set the constraints, and the low coast takes storm surge. The public flood map, where it reaches the site, with the contours, shows how much of a tract stands clear. Historic districts add their own review, which is for the city.
Next: topography and contours for a large tract and a Civil 3D surface from lidar.
Public data for concept grading. Confirm boundaries and grades with a site survey.
Frequently asked
Can I model the historic district for a restoration project?
You can build a context model from the footprints, roads, terrain and more for the district boundary. Review rules for historic districts come from the city, so confirm them separately.
Which public records reach historic St. Augustine?
Public parcel and zoning records reach historic St. Augustine, clipped to its edge; the figures above name the sources.
Keep the data for St. Johns County.
Open the pre-drawn 1,196 acres in the curator, move or resize it, and download a bundle you keep.
Native plugins: Mantle Place for Unreal, Mantle Place for Revit, and Mantle Place for AutoCAD.
Open this area in the curator